Choosing advanced metal fabrication and machine services requires more than comparing hourly rates. The right supplier must convert drawings into repeatable, inspected parts. Material behavior, weld distortion, surface finish, and machining tolerances can change the final result. A small error near a threaded hole may stop an entire assembly.
Industry evidence supports a careful approach. Deloitte’s 2024 Advanced Manufacturing Industry Outlook emphasizes smart production, resilient supply chains, and workforce capability. These priorities affect supplier selection directly. A capable partner should show process controls, experienced technicians, documented inspection methods, and realistic delivery planning. The 2024 U.S. Manufacturing Technology Orders report from AMT also reflects continued investment in CNC equipment and production technology. That investment matters, but machines alone do not guarantee quality. Skilled programming and disciplined verification remain essential.
Look for evidence, not promises. Ask for material certificates, first-article inspection records, tolerance data, and examples of similar components. Review whether the supplier uses calibrated CMM equipment, in-process probing, and traceable quality records. ISO 9001 certification can support confidence, although certification is not a substitute for technical competence. Grand View Research’s metal fabrication market analysis also points to ongoing demand for automated, high-precision production. Still, automation may be excessive for a short prototype run. This is where judgment matters. A polished website is not proof. The most reliable choice balances capability, communication, risk, and total cost. No checklist is perfect. Unexpected distortion, tool wear, or design changes can still challenge an otherwise strong project. A thoughtful supplier acknowledges those risks before production begins.
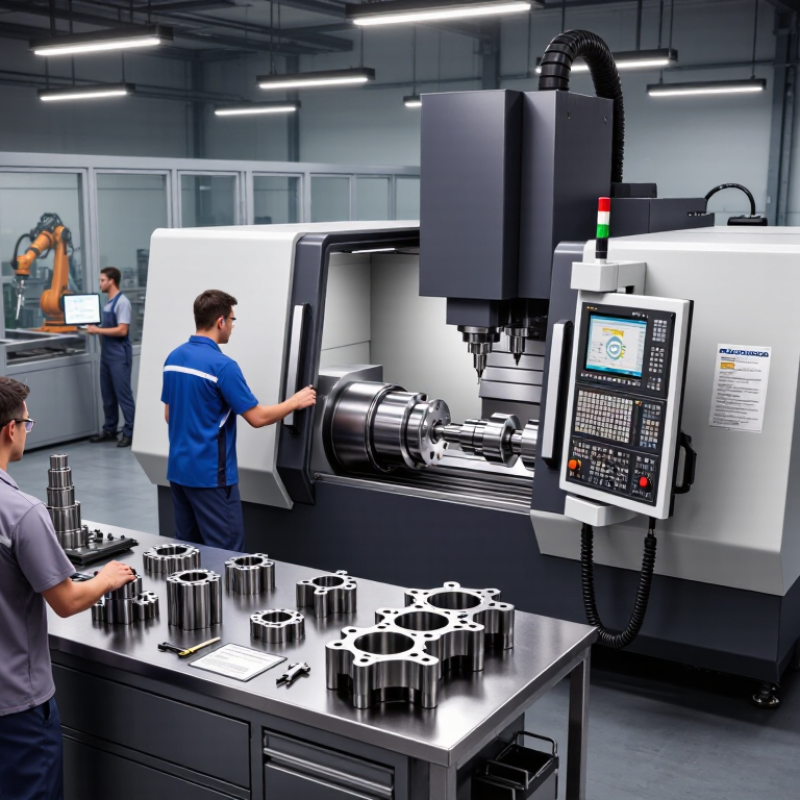
Advanced metal fabrication and machining combine design, material science, automation, and inspection.
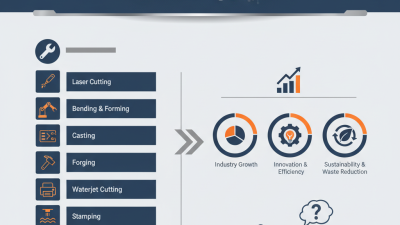
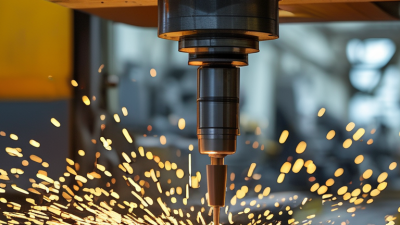
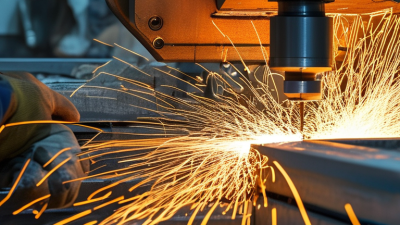
Fabrication may include laser cutting, forming, welding, or additive processes. Machining removes material through turning, milling, drilling, or five-axis cutting.
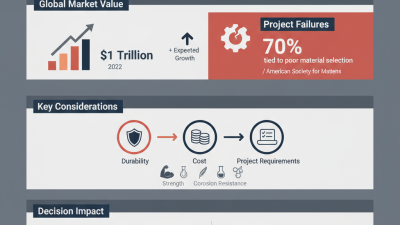
The correct choice depends on geometry, alloy, tolerance, quantity, and surface requirements.
A perfect digital model can still produce a poor part. In practice, heat distortion, tool wear, clamping pressure, and material variation affect results.
NIST guidance emphasizes measurement uncertainty when evaluating precision. Use documented GD&T, calibrated inspection equipment, and material certificates.
The U.S. Department of Energy’s 2022 Manufacturing Energy and Carbon Footprint estimates that manufacturing consumes about 22% of total U.S. energy.
Energy-efficient equipment can therefore influence both cost and environmental performance.
The World Economic Forum’s Future of Jobs Report 2025 predicts that 39% of existing skill sets may change by 2030. Skilled programming and inspection remain essential.
Tips:
Match the process to the part, not the supplier’s equipment list.
Request sample inspection reports, first-article results, and realistic tolerance assumptions.
Ask how operators control distortion and tool wear.
Consider production volume early.
A low unit price may hide expensive setup work.
Recheck the design.
Some features look advanced but add no useful function.
Simple geometry often improves repeatability, lead time, and repairability.
Choosing advanced metal fabrication and machining begins with a precise definition of project requirements. A drawing alone is not enough. Specify load, operating temperature, corrosion exposure, surface finish, tolerances, and expected service life. A bracket for a humid chemical environment needs different protection than an indoor machine guard. I have seen projects lose time because “mild steel” appeared without a grade, coating, or thickness. That omission looks minor. It is not.
Material selection should connect performance with supply stability and processing behavior. The World Steel Association reported approximately 1.89 billion tonnes of crude steel production in 2023. That scale does not make every grade equally suitable or available. The U.S. Geological Survey reported global primary aluminum production near 70 million metric tons in 2023, yet aluminum alloys still differ sharply in weldability, strength, and heat treatment response. Ask for certified composition, mechanical properties, temper condition, and traceability. Then confirm whether the chosen material supports cutting, forming, welding, or five-axis machining without excessive distortion.
Manufacturing requirements also need measurable acceptance criteria. Define critical dimensions, datum references, inspection methods, and permissible visual imperfections before production starts. For tight tolerances, discuss temperature control and measurement uncertainty with the fabricator. A 0.02-millimeter tolerance may be unnecessary for one interface but essential for another. I sometimes over-specify early designs, then discover the cost penalty is real. Review each requirement against actual function, not habit. Keep a documented revision trail. It protects quality when the design changes late.
How to Choose Advanced Metal Fabrication and Machining?
Comparing fabrication and machining begins with the part’s function, not the machine list. Fabrication suits sheet, plate, frames, and welded assemblies. It can deliver fast material removal through laser cutting, bending, and joining. Machining removes material from solid stock and offers tighter control over holes, bores, threads, and datums. A fabricated bracket may need only millimetre-level accuracy, while a bearing seat may require inspection against micrometre-level tolerances.
Watch the real cost.
Deloitte’s 2023 Smart Manufacturing Survey reported potential gains of 10–20% in production output and 10–15% in unlocked capacity. Those gains depend on stable processes, accurate drawings, and capable inspection. Automation alone does not repair poor tolerances. ASME Y14.5 supports clear geometric dimensioning, while ISO 2768 can guide general tolerances where detailed limits are unnecessary. These standards reduce interpretation errors between design and production teams.
A practical comparison should include volume, geometry, material, tolerance, finish, and assembly sequence. For example, a stainless-steel enclosure may be laser-cut, press-braked, and welded, then machined only at mounting faces. A fully machined block could improve precision but create more waste and longer cycle time. That is not always better. In my experience, teams sometimes over-specify cosmetic finishes and under-specify datum control. The drawing looks impressive, yet the part still shifts during assembly. Request sample measurements, review inspection records, and challenge every tolerance that lacks a functional reason.
Comparing typical dimensional tolerance capabilities helps match a process to the required precision. CNC machining generally provides tighter tolerances, while cutting and forming processes are often more suitable for larger features and higher-volume fabrication.
Representative achievable tolerances shown as ± millimeters. Actual results vary with material, part size, thickness, geometry, machine condition, setup, and inspection method.
How to Choose Advanced Metal Fabrication and Machining?
Evaluating Equipment, Expertise, Quality, and Certifications
Advanced metal fabrication begins with suitable equipment, not impressive machinery lists. Ask whether the workshop owns five-axis machining centers, fiber laser systems, or robotic welding equipment that match your part’s geometry. A close look at the production floor can reveal more than a polished website. Check machine maintenance records, calibration labels, and the actual materials being processed. Small details matter.
Expertise should be visible in the questions a supplier asks. Experienced engineers review tolerances, surface finishes, weld access, and material behavior before quoting. They may suggest a design change that reduces distortion or unnecessary machining. Request sample drawings, inspection reports, and examples of comparable work. Confidentiality may limit details. That is reasonable.
Quality depends on repeatable systems. Confirm whether the supplier uses coordinate measuring machines, in-process checks, and documented final inspections. Material certificates and heat-number traceability should follow each batch. Certifications such as ISO 9001 can demonstrate controlled processes, but a certificate alone proves little. It should be current, relevant, and supported by real records. Ask who performs audits and how nonconforming parts are handled. Listen carefully. A supplier that admits a recent process failure may be more trustworthy than one claiming perfection. My own evaluation mistake was trusting a low quote before checking inspection capacity. The price looked efficient. The delays did not.
Evaluation framework for comparing equipment, expertise, quality systems, production capability, and certifications.
| Evaluation Category | Key Criterion | Relevant Data Dimension | Practical Reference or Benchmark | Documents or Evidence to Request | Priority |
|---|---|---|---|---|---|
| Machining Equipment | Multi-axis machining capability | Number of controlled axes and simultaneous interpolation | Three-axis machining is suitable for many prismatic parts; four- and five-axis machining can reduce setups and improve access to complex surfaces. | Machine list, axis configuration, working envelope, spindle specifications, and sample parts with comparable geometry. | High |
| Machining Equipment | Dimensional accuracy and repeatability | Positioning accuracy, repeatability, and process capability | Acceptance should be based on the drawing tolerance and material behavior. For critical features, request capability data such as Cpk and measurement-system studies rather than relying only on machine specifications. | Machine calibration records, capability studies, first-article inspection reports, and measurement-system analysis. | High |
| Fabrication Equipment | Cutting and forming range | Maximum sheet or plate thickness, bend length, and forming force | Capacity must exceed the required material thickness and part size with sufficient allowance for springback, tooling access, and production repeatability. | Equipment capacity charts, tooling inventory, bend tables, cutting tolerances, and representative production samples. | High |
| Fabrication Equipment | Joining and welding capability | Process type, qualified procedures, filler materials, and welder qualifications | Common processes include gas metal arc welding, gas tungsten arc welding, laser welding, and resistance welding. Procedure qualification should match the material, thickness, joint design, and service requirements. | Welding procedure specifications, procedure qualification records, welder qualification records, and inspection reports. | High |
| Materials Expertise | Material traceability | Heat or lot identification from incoming material through final shipment | Critical applications should maintain traceability to the material certificate, including alloy designation, temper or grade, thickness, and heat or lot number. | Material certificates, receiving records, lot-control procedure, traveler records, and final traceability documentation. | High |
| Materials Expertise | Material and process knowledge | Experience with aluminum, stainless steel, carbon steel, titanium, nickel alloys, and engineered materials | The supplier should demonstrate control of heat input, distortion, work hardening, corrosion risk, galling, and post-processing requirements for the selected material. | Material-specific work instructions, engineering case studies without confidential data, and nonconformance-prevention examples. | High |
| Engineering Expertise | Design-for-manufacturing support | Review of tolerances, datums, tooling, fixturing, and manufacturability risks | A capable supplier should identify unnecessarily tight tolerances, inaccessible features, thin walls, unfavorable bend radii, and inspection challenges before production begins. | Design-review checklist, manufacturability feedback, tooling concepts, process flow, and documented engineering-change control. | High |
| Quality Management | Quality management system | Formal quality system, internal audits, corrective action, and risk management | ISO 9001 is a widely recognized quality-management standard. The certificate scope should cover the actual fabrication, machining, inspection, or related services being purchased. | Current certificate, certificate scope, registrar information, audit status, corrective-action procedure, and quality manual summary. | High |
| Quality Management | Sector-specific quality controls | Additional requirements for aerospace, medical, automotive, or other regulated sectors | Depending on the application, standards such as AS9100 or ISO 13485 may be relevant. Certification should be verified for the facility and processes used for the order. | Applicable certificate, scope statement, approved-process list, customer-specific requirements, and recent audit summary. | High |
| Inspection Capability | Dimensional inspection | Coordinate measurement, optical measurement, surface measurement, and calibrated hand tools | Inspection equipment should match feature size, geometric tolerances, surface requirements, and environmental conditions. Calibration should be traceable to recognized national or international standards. | Equipment register, calibration certificates, inspection plans, measurement uncertainty information, and sample inspection reports. | High |
| Inspection Capability | Non-destructive testing | Availability of liquid penetrant, magnetic particle, ultrasonic, radiographic, or visual inspection | Testing method should be selected according to material type, defect risk, geometry, and applicable specification. Personnel should be qualified for the required method and level. | NDT procedure, technician qualifications, inspection reports, equipment calibration records, and subcontractor controls where applicable. | Medium |
| Surface Treatment | Finishing and corrosion protection | Anodizing, plating, painting, passivation, blasting, polishing, and coating thickness | Finish requirements should define preparation, coating or treatment type, thickness, color or appearance, adhesion, masking, and inspection method. Special processes may require qualified external providers. | Process certifications, coating or treatment reports, thickness readings, adhesion results, and approved subcontractor records. | Medium |
| Production Capacity | Throughput and delivery reliability | Monthly capacity, setup time, lead time, on-time delivery, and contingency planning | Capacity should be assessed against forecast demand, batch size, routing complexity, and peak-load exposure. Historical on-time delivery is more meaningful than a quoted lead time alone. | Capacity model, production schedule example, on-time-delivery trend, backup-equipment plan, and escalation process. | High |
| Process Control | Statistical process control | Control plans, process capability, defect rate, and corrective-action response time | For critical or repetitive features, control charts and capability indices can help verify process stability. Acceptance criteria should be agreed before production starts. | Control plan, process flow diagram, capability reports, nonconformance log summary, and corrective-action examples. | High |
| Certifications | Calibration and measurement traceability | Calibration interval, status identification, reference standards, and out-of-tolerance handling | Measurement equipment should be calibrated at defined intervals, protected from damage, and evaluated for impact when found out of tolerance. | Calibration procedure, current certificates, equipment labels, recall system, and out-of-tolerance investigation records. | High |
| Documentation | Inspection and delivery records | First-article inspection, certificate of conformity, material certificates, and revision control | Documentation should identify part number, revision, quantity, inspection status, deviations, material traceability, and applicable specifications. | Redacted sample data package, document-control procedure, certificate of conformity template, and record-retention policy. | High |
| Commercial Fit | Total cost of ownership | Piece price, tooling, programming, inspection, finishing, packaging, logistics, and rework risk | The lowest unit price may not be the lowest total cost. Compare tooling ownership, minimum order quantity, engineering charges, expedite fees, defect exposure, and delivery risk. | Itemized quotation, assumptions, tooling ownership terms, price-validity period, payment terms, and warranty or rework conditions. | Medium |
| Sustainability | Environmental and resource controls | Energy use, scrap recovery, hazardous-material handling, emissions, and waste records | Evaluation should reflect applicable legal requirements and customer sustainability goals. Material recycling and controlled handling of oils, solvents, coatings, and metal waste are important indicators. | Environmental permits, waste-transfer records, recycling data, environmental objectives, and relevant management-system certification. | Low |
Choosing an advanced metal fabrication and machining partner begins with evidence, not impressive equipment lists.
In practice, a polished quotation can hide weak process control.
Ask for evidence.
Request sample inspection reports, material certificates, weld procedure qualifications, and traceability records. A serious supplier should explain datum selection, tolerance stack-up, surface finish, and revision control.
The ISO Survey 2023 reported more than one million ISO 9001 certificates worldwide, but certification alone cannot prove machining capability.
Review the certificate’s scope, audit status, and relevance to your component.
Use a technical review before signing a purchase order. Share a controlled drawing, 3D model, material grade, annual volume, packaging needs, and acceptance criteria. Ask the supplier to identify risks before production. Their answer should cover tool access, fixturing, inspection frequency, heat-treatment control, and contingency planning. The 2024 Smart Manufacturing and Operations Survey found that 86% of manufacturing leaders expect smart manufacturing to become a primary competitiveness driver within five years. Data visibility should support decisions, not decorate presentations. Require inspection results, nonconformance records, and revision history in a readable format. Ask for evidence. A reliable partner will also state what it cannot hold consistently. I once treated a tight tolerance as a simple machining request; later, fixture access and thermal distortion changed the cost. That mistake was avoidable. Confirm manufacturability, pilot quantities, first-article inspection, and change-order rules early. Keep assumptions written down. Small omissions become expensive rework.